The Radley Manor Room
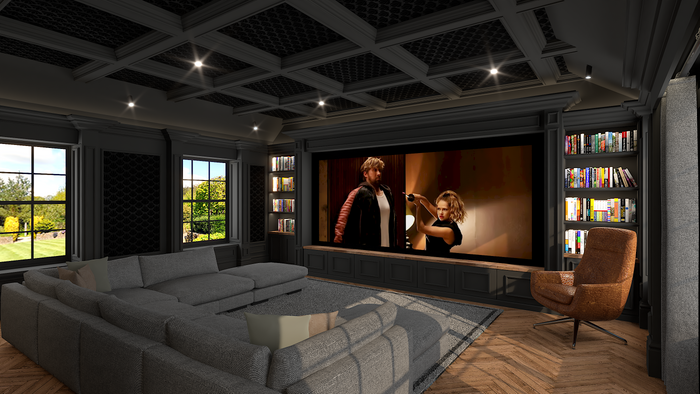
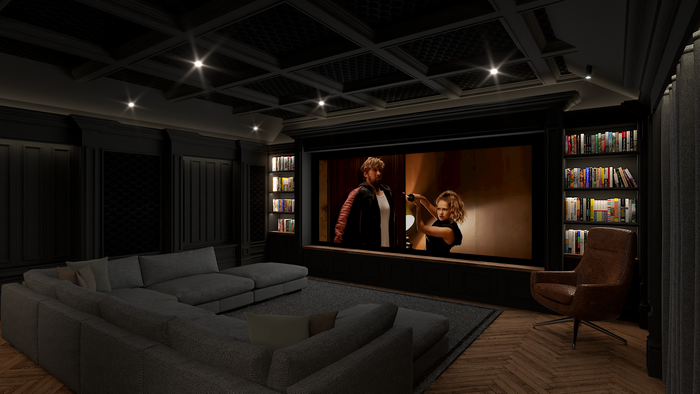
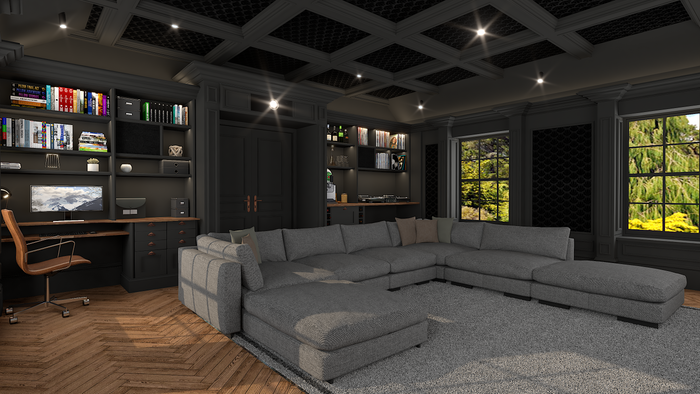
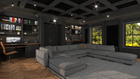
As the renders show, this is cinema design at its most ambitious — a room engineered from first principles around premium acoustics, immersive screen technology, and considered, atmospheric lighting.
High-end luxury cinema projects like this one are built around a different philosophy to a simple media lounge: every element, from wall treatments to seating tiers, is specified to maximise picture and sound performance without compromise. The Big Picture’s design process for rooms at this level typically involves close collaboration with the homeowner to balance technical performance with genuine architectural style.
Nottinghamshire has become home to a growing number of these dedicated luxury cinema spaces, as homeowners look to create rooms that rival — or exceed — the experience of a commercial screening room. The Radley Manor Room is shaping up to be one of the standout examples of this approach.
Full specification details and finished photography will be added to this case study as the Radley Manor Room project progresses from render to reality.