24 Aug 2026
Skyfold House
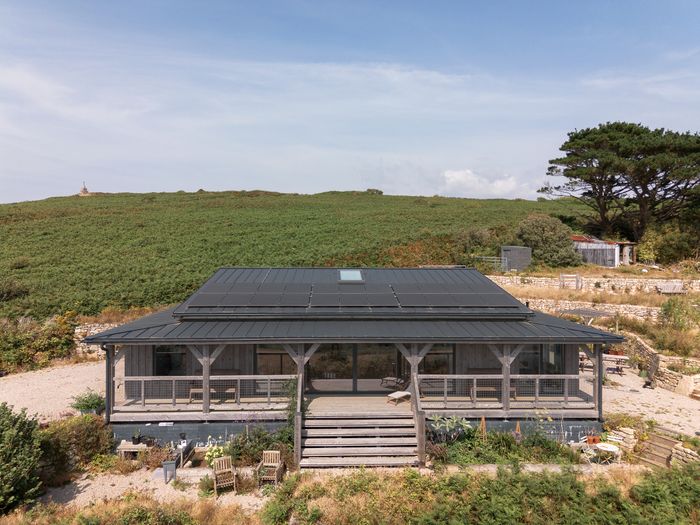
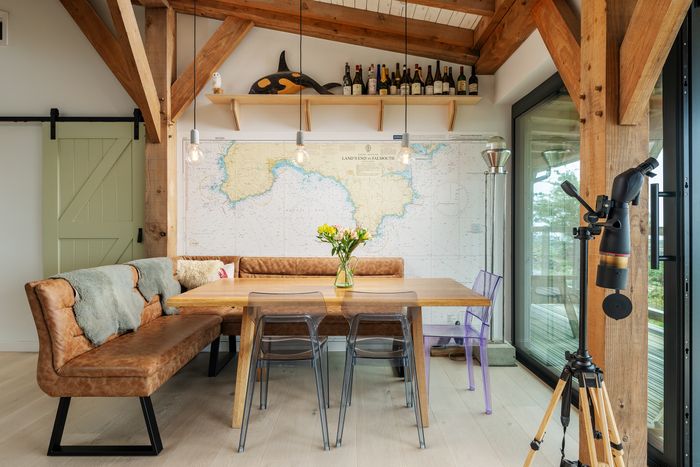
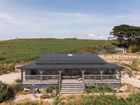
The design follows the site’s natural contours, making the most of its sweeping 180-degree views while maintaining a modest profile within the sensitive landscape.
Larch cladding and a zinc roof create a simple coastal character, with a raised central volume framing the horizon and lower wings containing bedrooms and services.
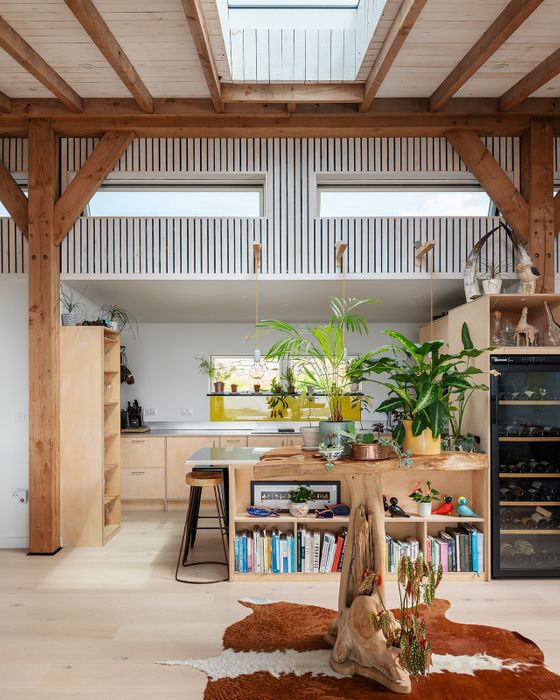
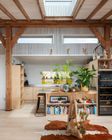
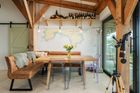
A Douglas fir structural frame brings warmth and craft to the interiors, while generous glazing connects the living spaces to a sheltered full-width veranda and the landscape beyond.
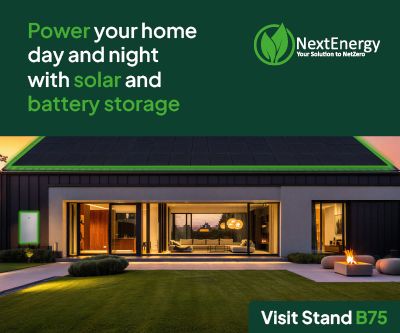
Solar PV, battery storage, an air-source heat pump, passive ventilation and solar shading deliver a highly efficient, carbon-positive home.
The result is a contemporary yet timeless home, carefully shaped by its site and surroundings.