Painted Hardwood Kitchen extension
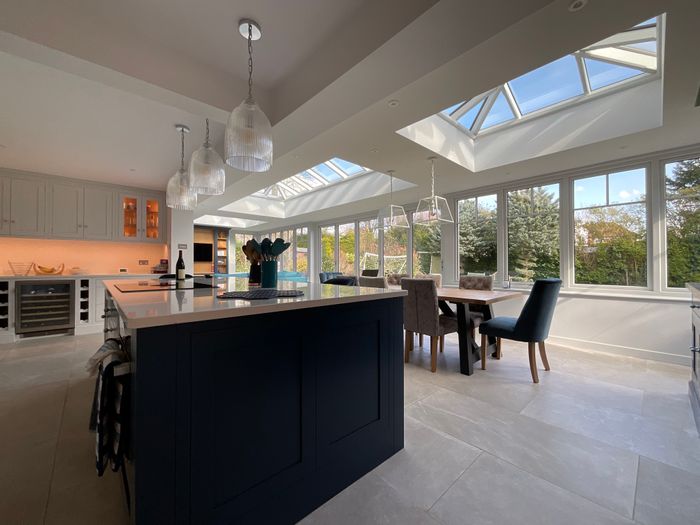
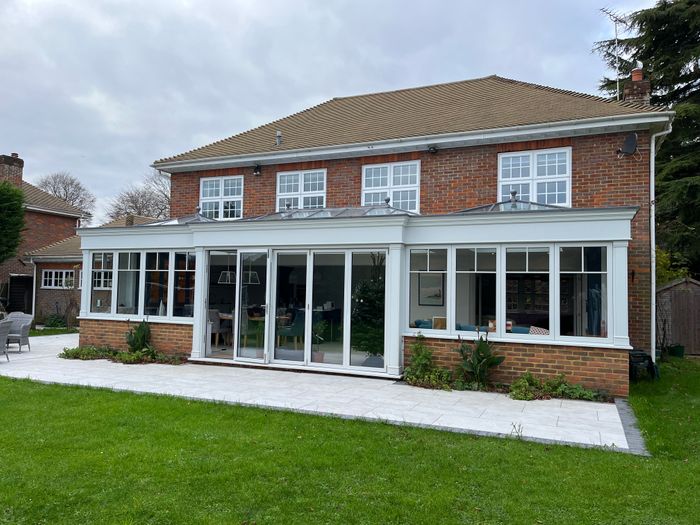
Externally, the new addition was designed to sit comfortably against the existing house, with carefully proportioned elevations, traditional detailing and expansive glazing creating a strong architectural connection between the home and garden. The two roof lanterns introduce generous natural light deep into the interior, while the broad glazed openings give the new space a bright, open character throughout the day.
Internally, the extension brings together kitchen, dining and living areas within one flowing space. The handmade kitchen was designed specifically for the room, with bespoke cabinetry, integrated storage, a substantial central island and carefully considered finishes that balance practicality with a refined, timeless appearance.
The same design language continues through the wider interior. Farrow & Jones also created the bespoke internal cabinetry, including the media wall and fitted display storage, allowing the architectural joinery and furniture to feel completely integrated rather than treated as separate elements.
The result is a light-filled, highly functional family space where the extension, kitchen and interior cabinetry have all been designed to work together. By controlling the architecture, joinery and internal detailing as a single project, Farrow & Jones were able to create a consistent finish throughout, with every element considered in relation to the next.
It is a project that demonstrates the value of a fully bespoke approach: not simply adding more space, but creating a complete new way of living within the home.