
24 Aug 2026
Delphis
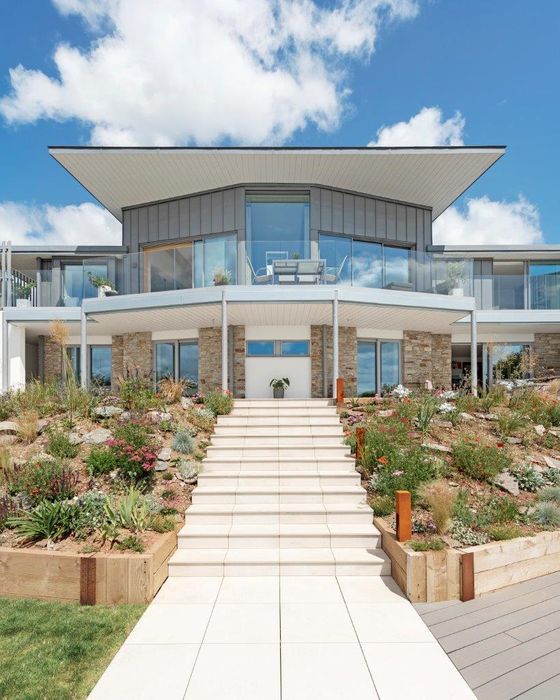
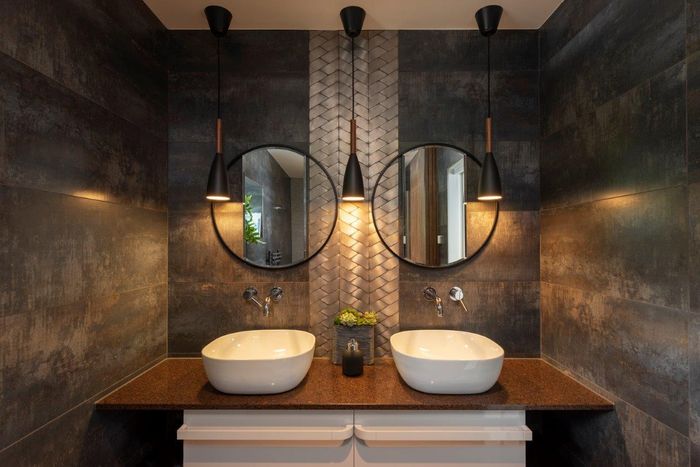
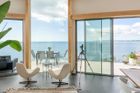
This stunning new house was built into the hillside to maximise the accommodation created within a relatively compact footprint.
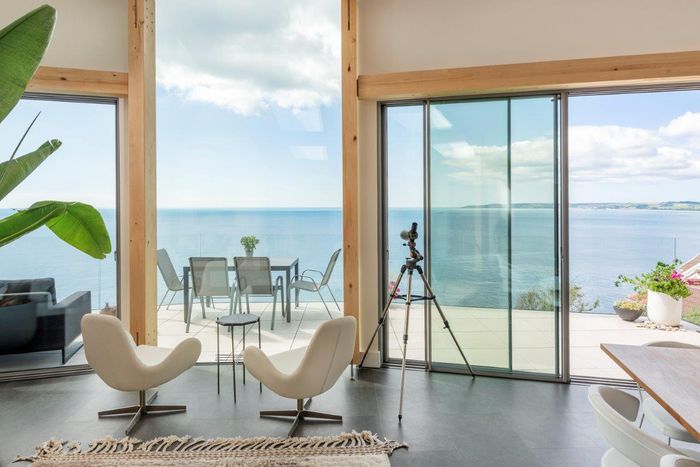
The house is entered on the upper level into an open plan living room with sweeping, elevated views of the sea and surrounding landscape.
The main roof sails effortlessly over the huge picture windows to provide shade in summer and protection to the wraparound balconies. The exposed timber frame is laminated birch with elegant galvanised steel connections.
The master bedroom suite is located on the first floor, whilst 3 other ensuite bedrooms are located on the ground floor, as well as the owners painting studio.
All of the principal rooms are positioned to take account of the wonderful views, whilst service spaces and secondary rooms are located towards the back of the plan.