How Unreal Designs brought clarity to a major family home renovation with virtual reality
)
Project Overview
When the owners of Littlehales approached Unreal Designs, their substantial renovation and extension was already under construction. Builders were on site and work was progressing, but the family remained uncertain about several important elements of the design.
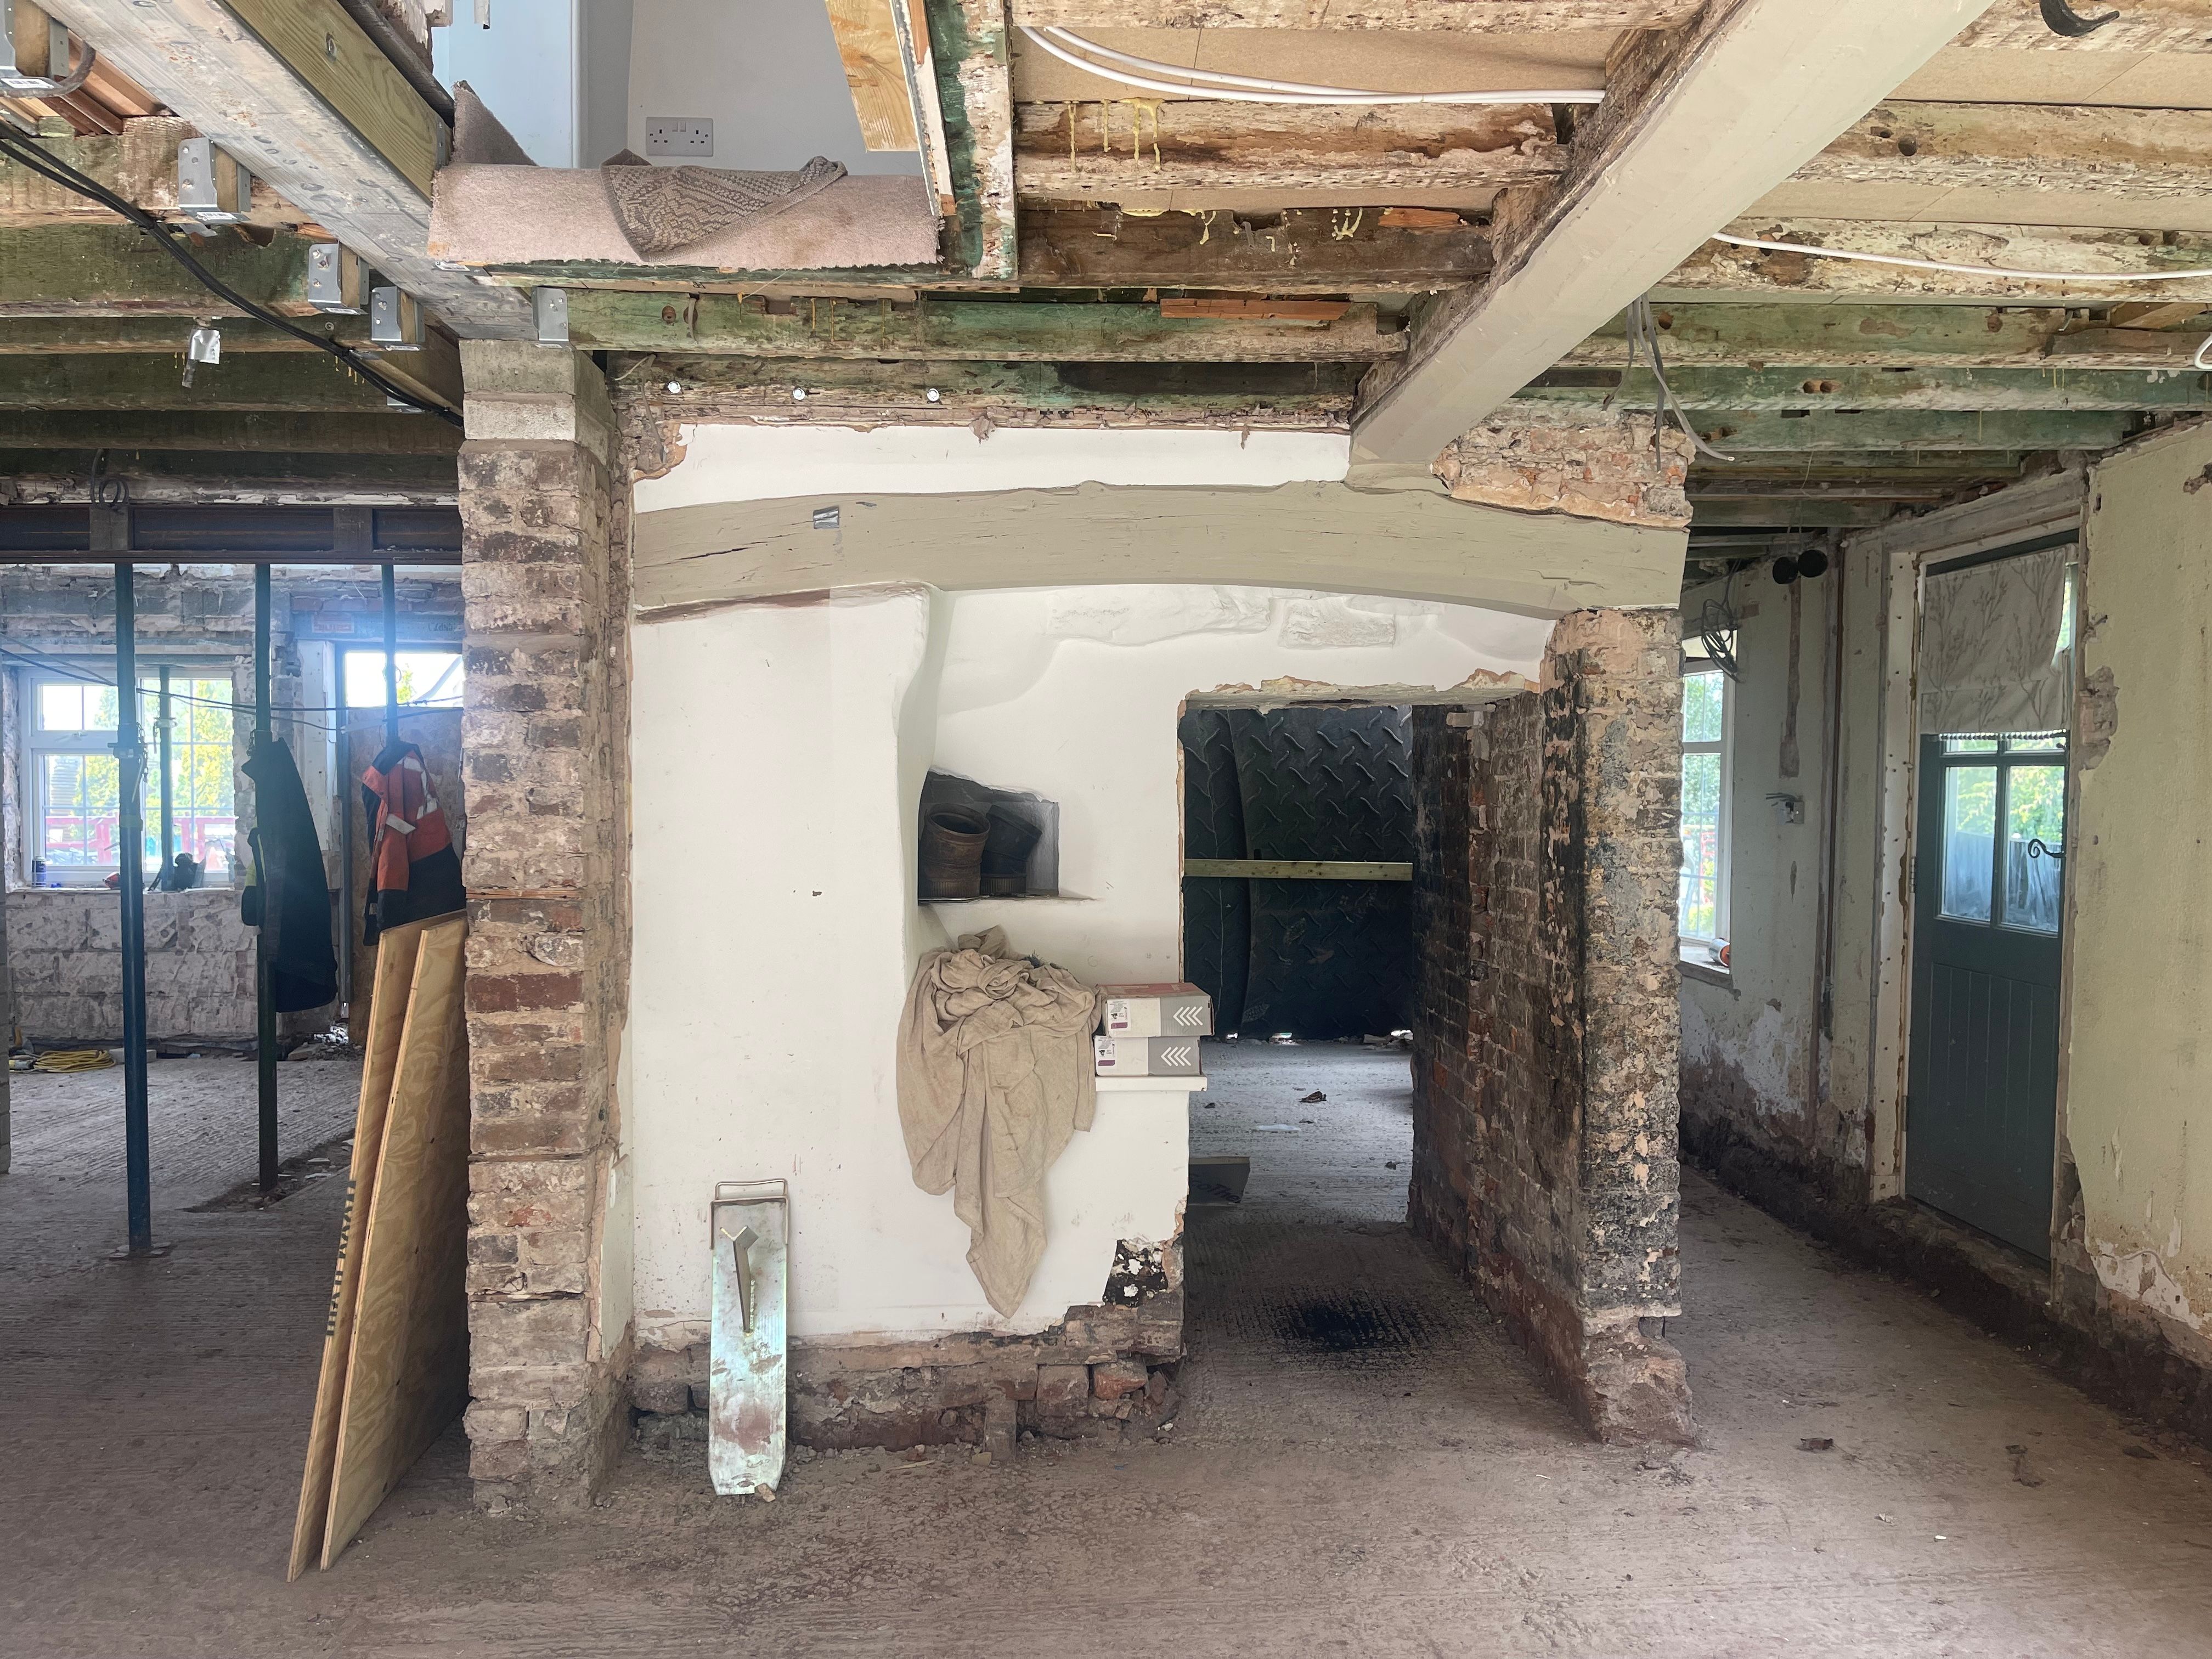
They had concerns about the entrance hall and staircase arrangement, neither of the proposed kitchen layouts felt right, and black-and-white elevations made it difficult to visualise the finished exterior. With major decisions approaching, they needed reassurance that the developing design would support the way they wanted to live before changes became difficult and expensive to make.
Unreal Designs created an interactive virtual model of the property, enabling the family to experience proposed spaces at true scale in Virtual Reality, compare different options and refine the design while construction continued.
Rethinking the heart of the home
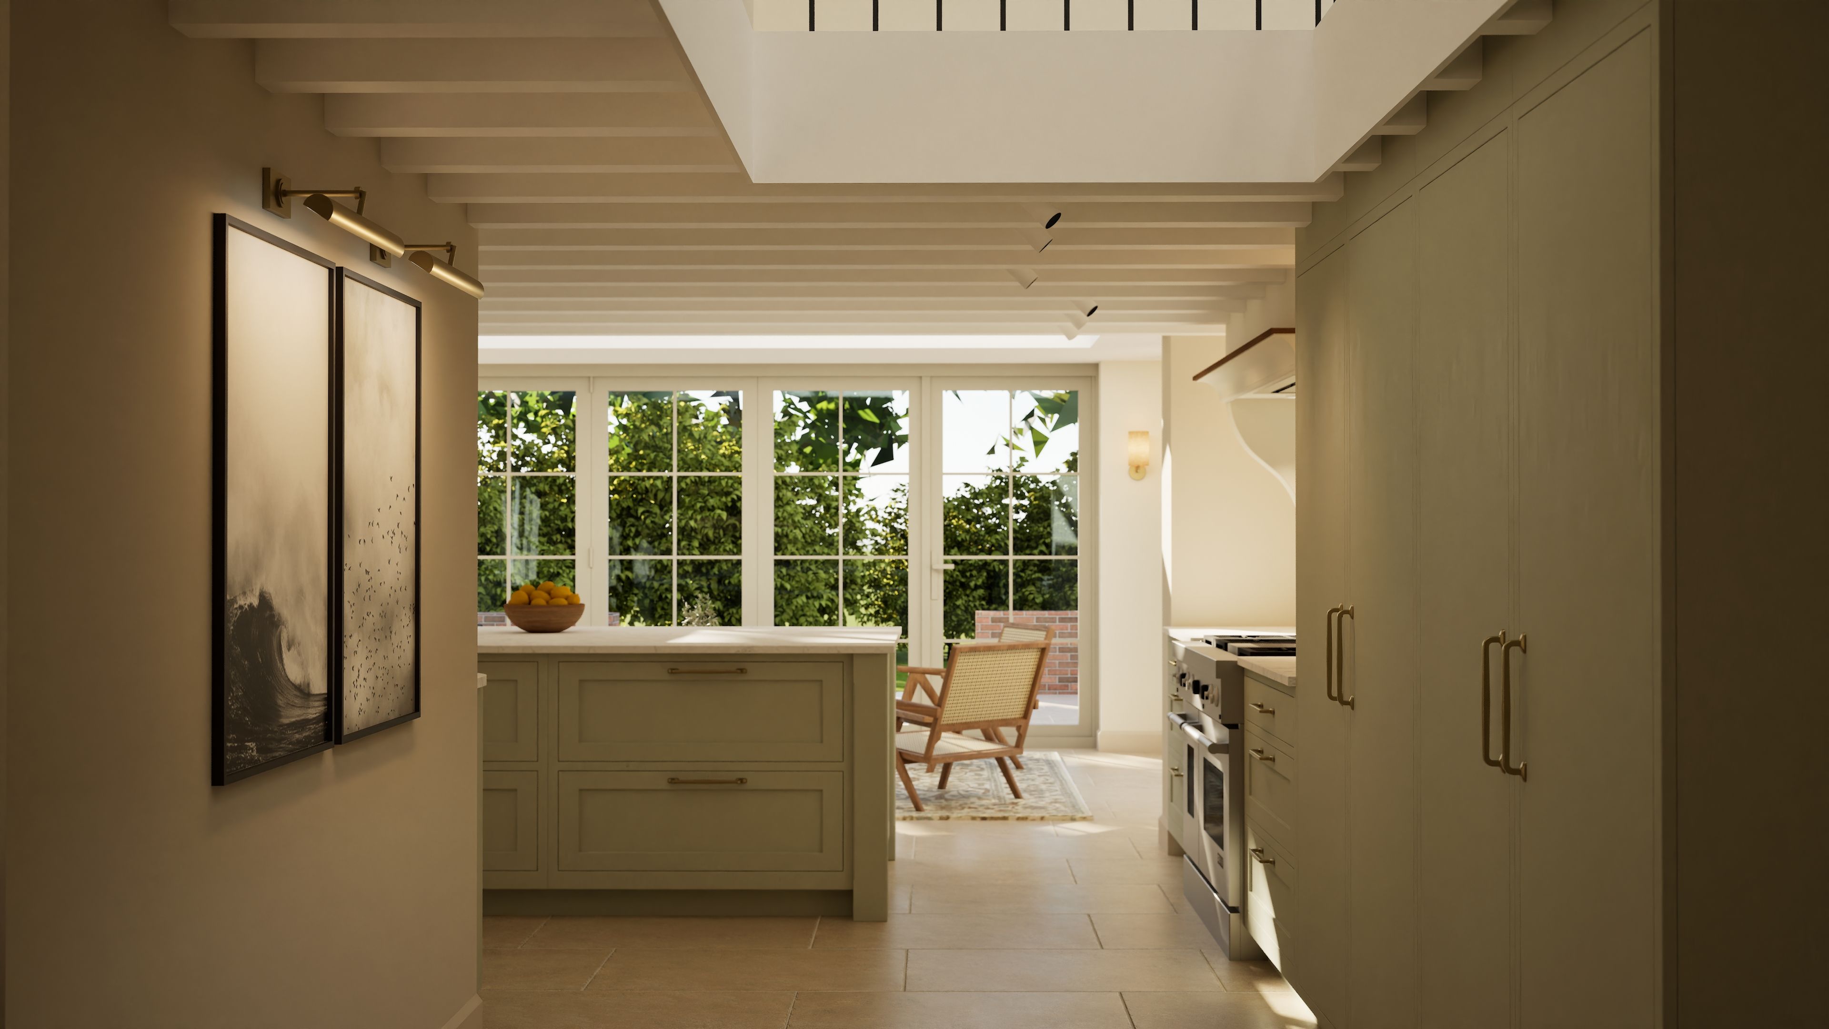
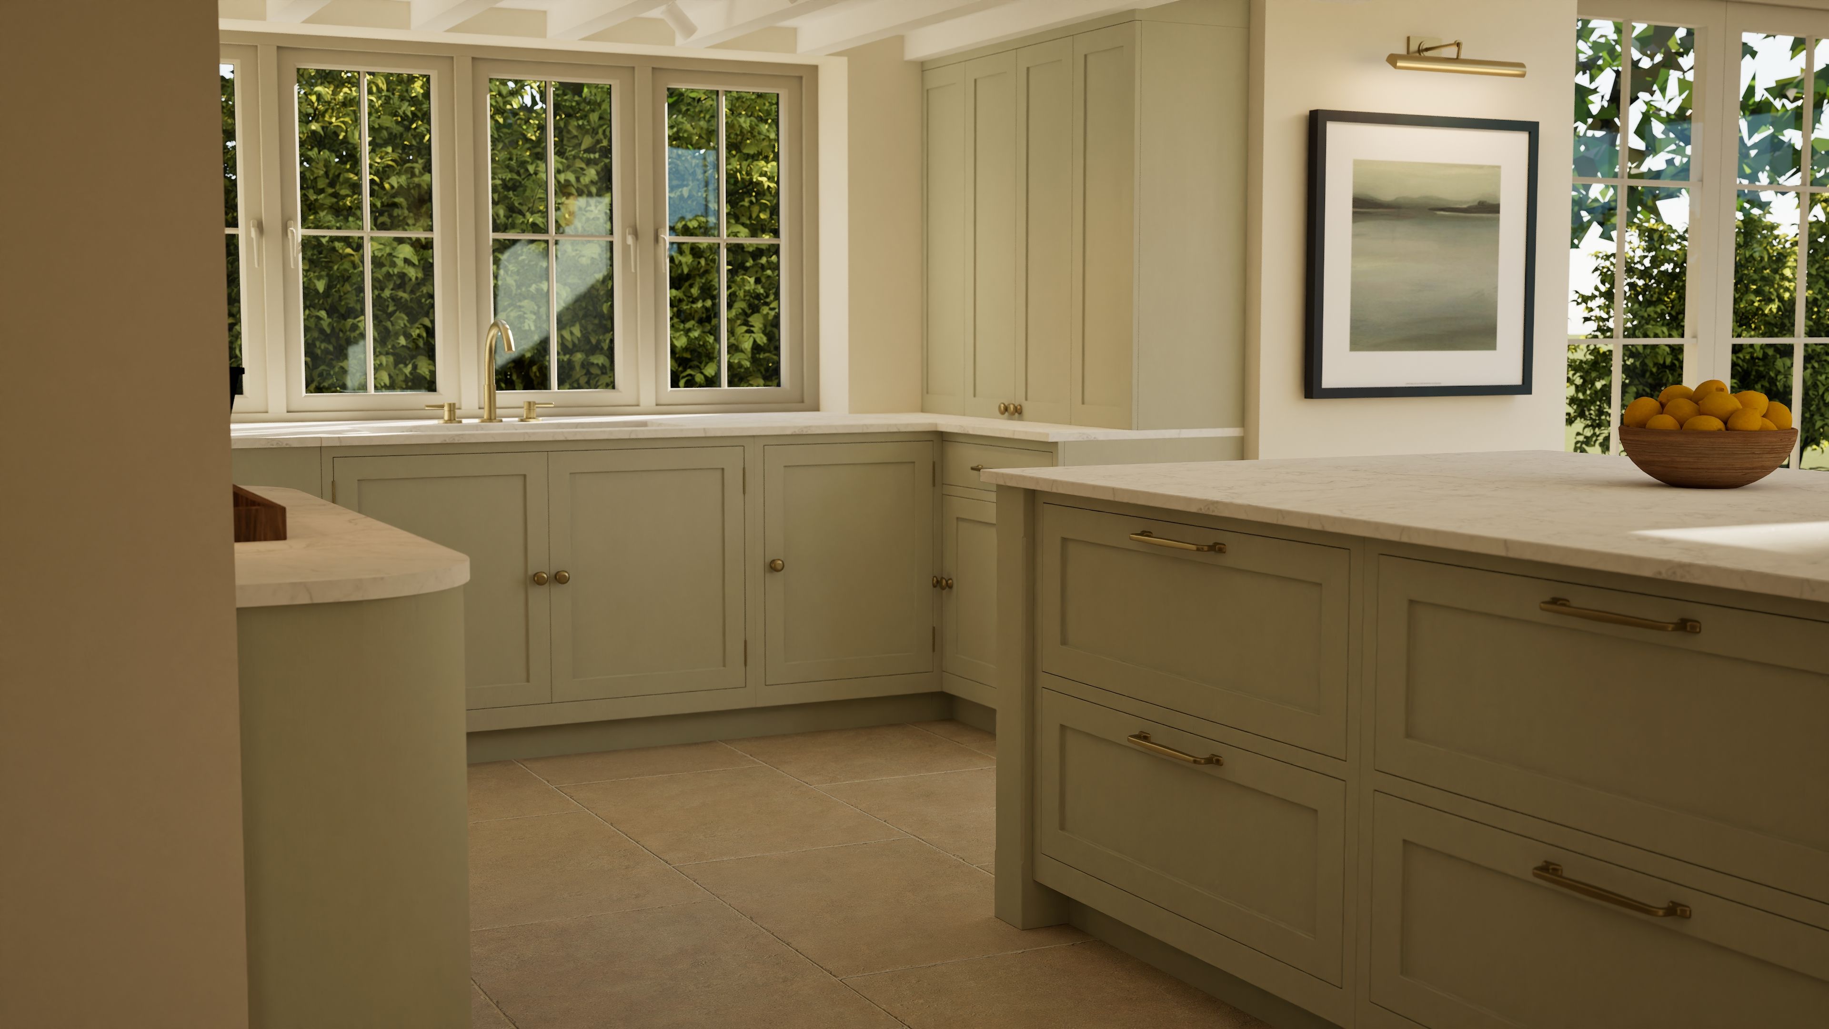
The kitchen quickly became one of the project’s most important areas. The layouts developed prior to Unreal Designs’ involvement did not fully align with the family’s priorities, so we explored a fresh alternative tailored more closely to how they wanted the space to function.
The original options presented several compromises. In one, the entrance to the kitchen also functioned as a busy cooking area, separating it from the more sociable part of the room. Another included a long island that extended into the new garden room, restricting the amount of space available for comfortable seating.
The revised proposal created a more inviting entrance into the open-plan space, relocated the sink to a window overlooking the garden and kept the central island free from appliances. This allowed the whole garden room to be used as a relaxed social area and created a more balanced relationship between cooking, entertaining and everyday family life.
Improving the sense of arrival
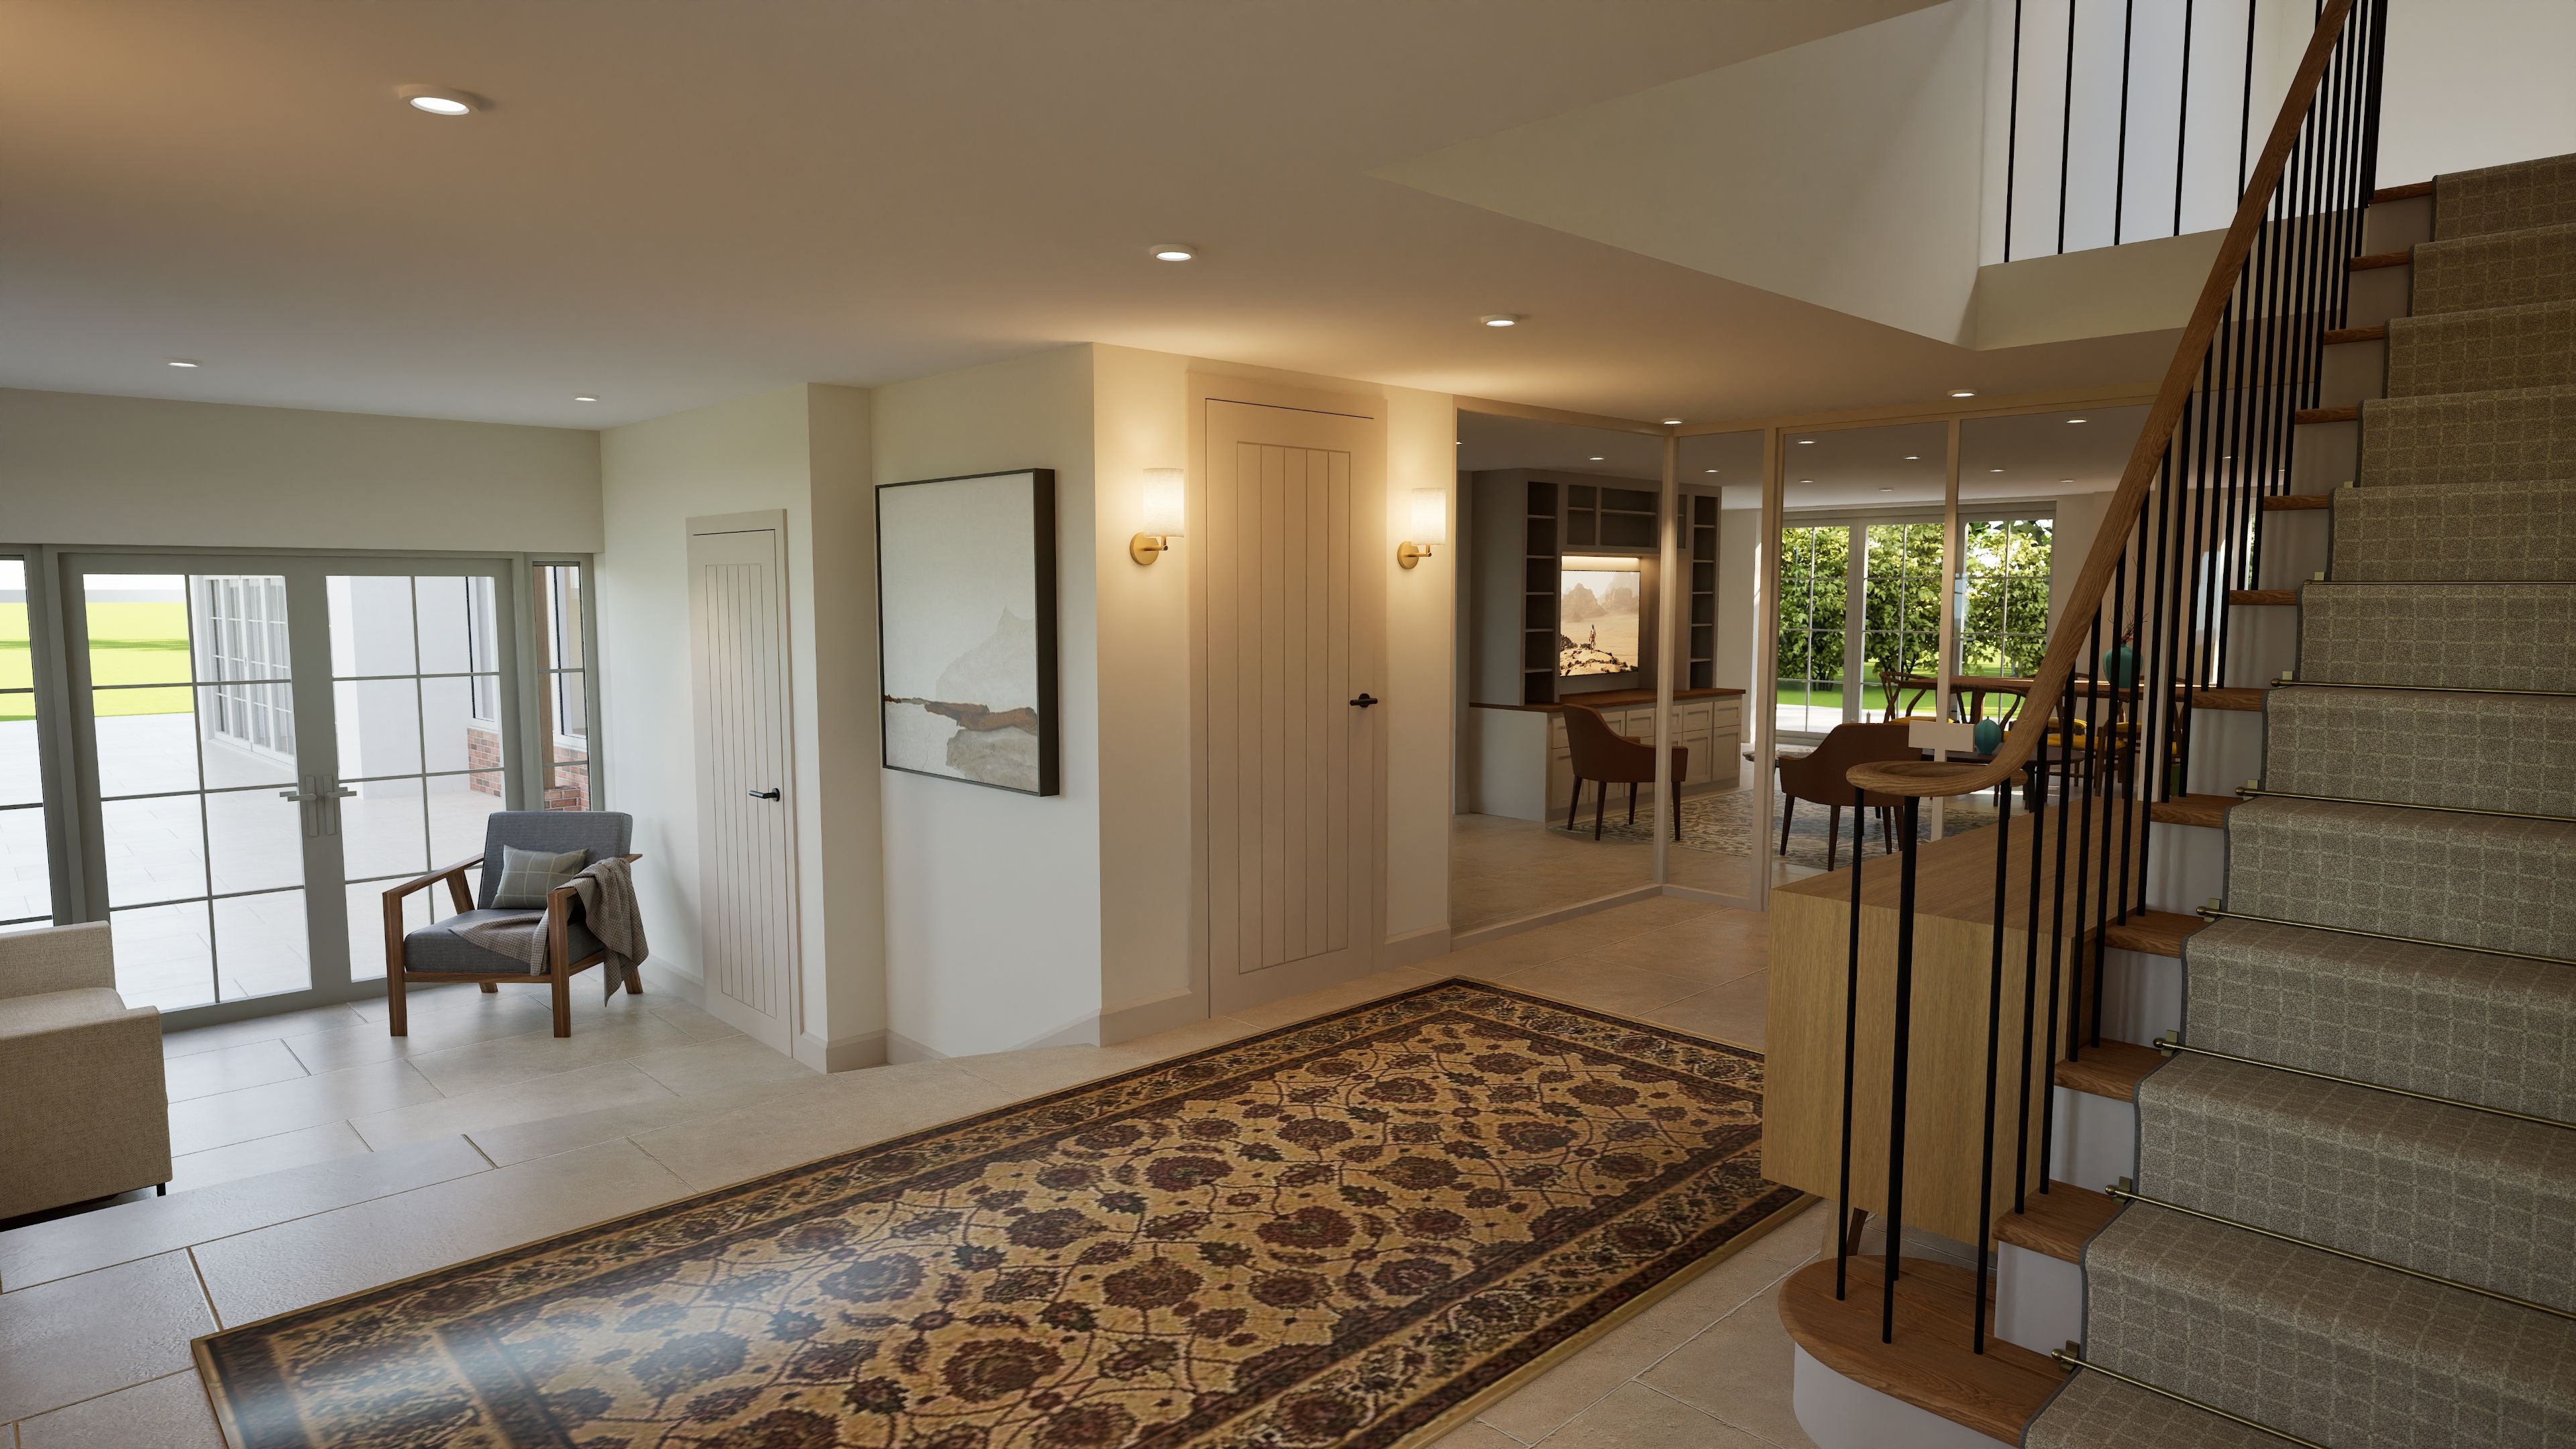
The entrance hall was another significant area of uncertainty. Alternative layouts were explored to assess the position of WC and coat storage, as well as the relationship between the hallway and adjoining living spaces.
Experiencing each option in virtual reality allowed the family to understand how the house would feel both on arrival and when viewed from within the lounge. This revealed advantages and compromises that were difficult to appreciate from the floor plans alone, helping them make a more informed decision about openness, circulation and the character of the entrance.
Visualising the exterior
The virtual model was also used to compare exterior materials, window styles and colour combinations. Different render and cladding options were applied directly to the house, alongside changes to window colours, lintels and even the direction of the cladding.
Seeing these variations in context made it much easier to understand how individual choices would affect the property as a whole. Some options could be ruled out immediately, while others helped establish a clearer and more cohesive direction for the finished exterior.
An ongoing part of the renovation
What began as an urgent exercise to resolve a handful of design concerns developed into an ongoing tool throughout the project. The family later returned to Unreal Designs to test utility-room layouts for two possible house configurations, ensuring the practical spaces were considered with the same level of care.
The process gave the homeowners confidence in decisions ranging from the kitchen and entrance hall to windows, exterior finishes and utility-room arrangements.
As client later explained in their review:
“We are now feeling so much more confident with the design... They take a huge amount of worry away, saving time, energy and money.”
By allowing ideas to be experienced and refined before construction progressed too far, virtual reality helped reduce uncertainty, avoid potentially costly changes and ensure the finished home would better reflect the way the family wanted to live.
Discover the full project, explore the alternative designs and view more images on the Unreal Designs website: www.unrealdesigns.co.uk
@unrealdesignsvr
)
)
)
)
)
)
)
)
)
)











)
)
)
)
)
)
)