Transforming spaces: How Glenn Cavill Architecture redefined a family home
)
Project Overview
A homeowner approached Glenn Cavill Architecture looking to breathe new life into a property that no longer met the demands of modern family living. While the house had a generous garden and plenty of potential, its layout, energy performance, and interior spaces had become outdated over time.
The brief was clear: improve comfort, enhance the connection between the home and garden, modernise key living areas, and create a more practical layout for everyday family life.
The Challenges
An Inefficient Home Environment
The property relied on an ageing heating system and suffered from poor insulation, resulting in higher energy consumption and reduced comfort throughout the year. Improving thermal performance was a priority for the homeowners, who wanted a more sustainable and cost-effective home.
A Disconnected Layout
Despite having an attractive outdoor space, the home lacked a natural relationship with the garden. Internal rooms felt isolated from the exterior, limiting opportunities to enjoy outdoor living and reducing the sense of space throughout the property.
Outdated Living Areas
Several rooms, particularly the kitchen, no longer reflected the needs of a contemporary family. The existing layout restricted functionality and failed to support the flexible lifestyle required for cooking, entertaining, and spending time together.
The Design Approach
Improving Energy Performance
The first stage of the renovation focused on upgrading the home's efficiency. A modern heating system was installed, while insulation improvements helped reduce heat loss and improve year-round comfort. These enhancements not only lowered energy consumption but also created a healthier and more sustainable living environment.
Strengthening the Indoor-Outdoor Connection
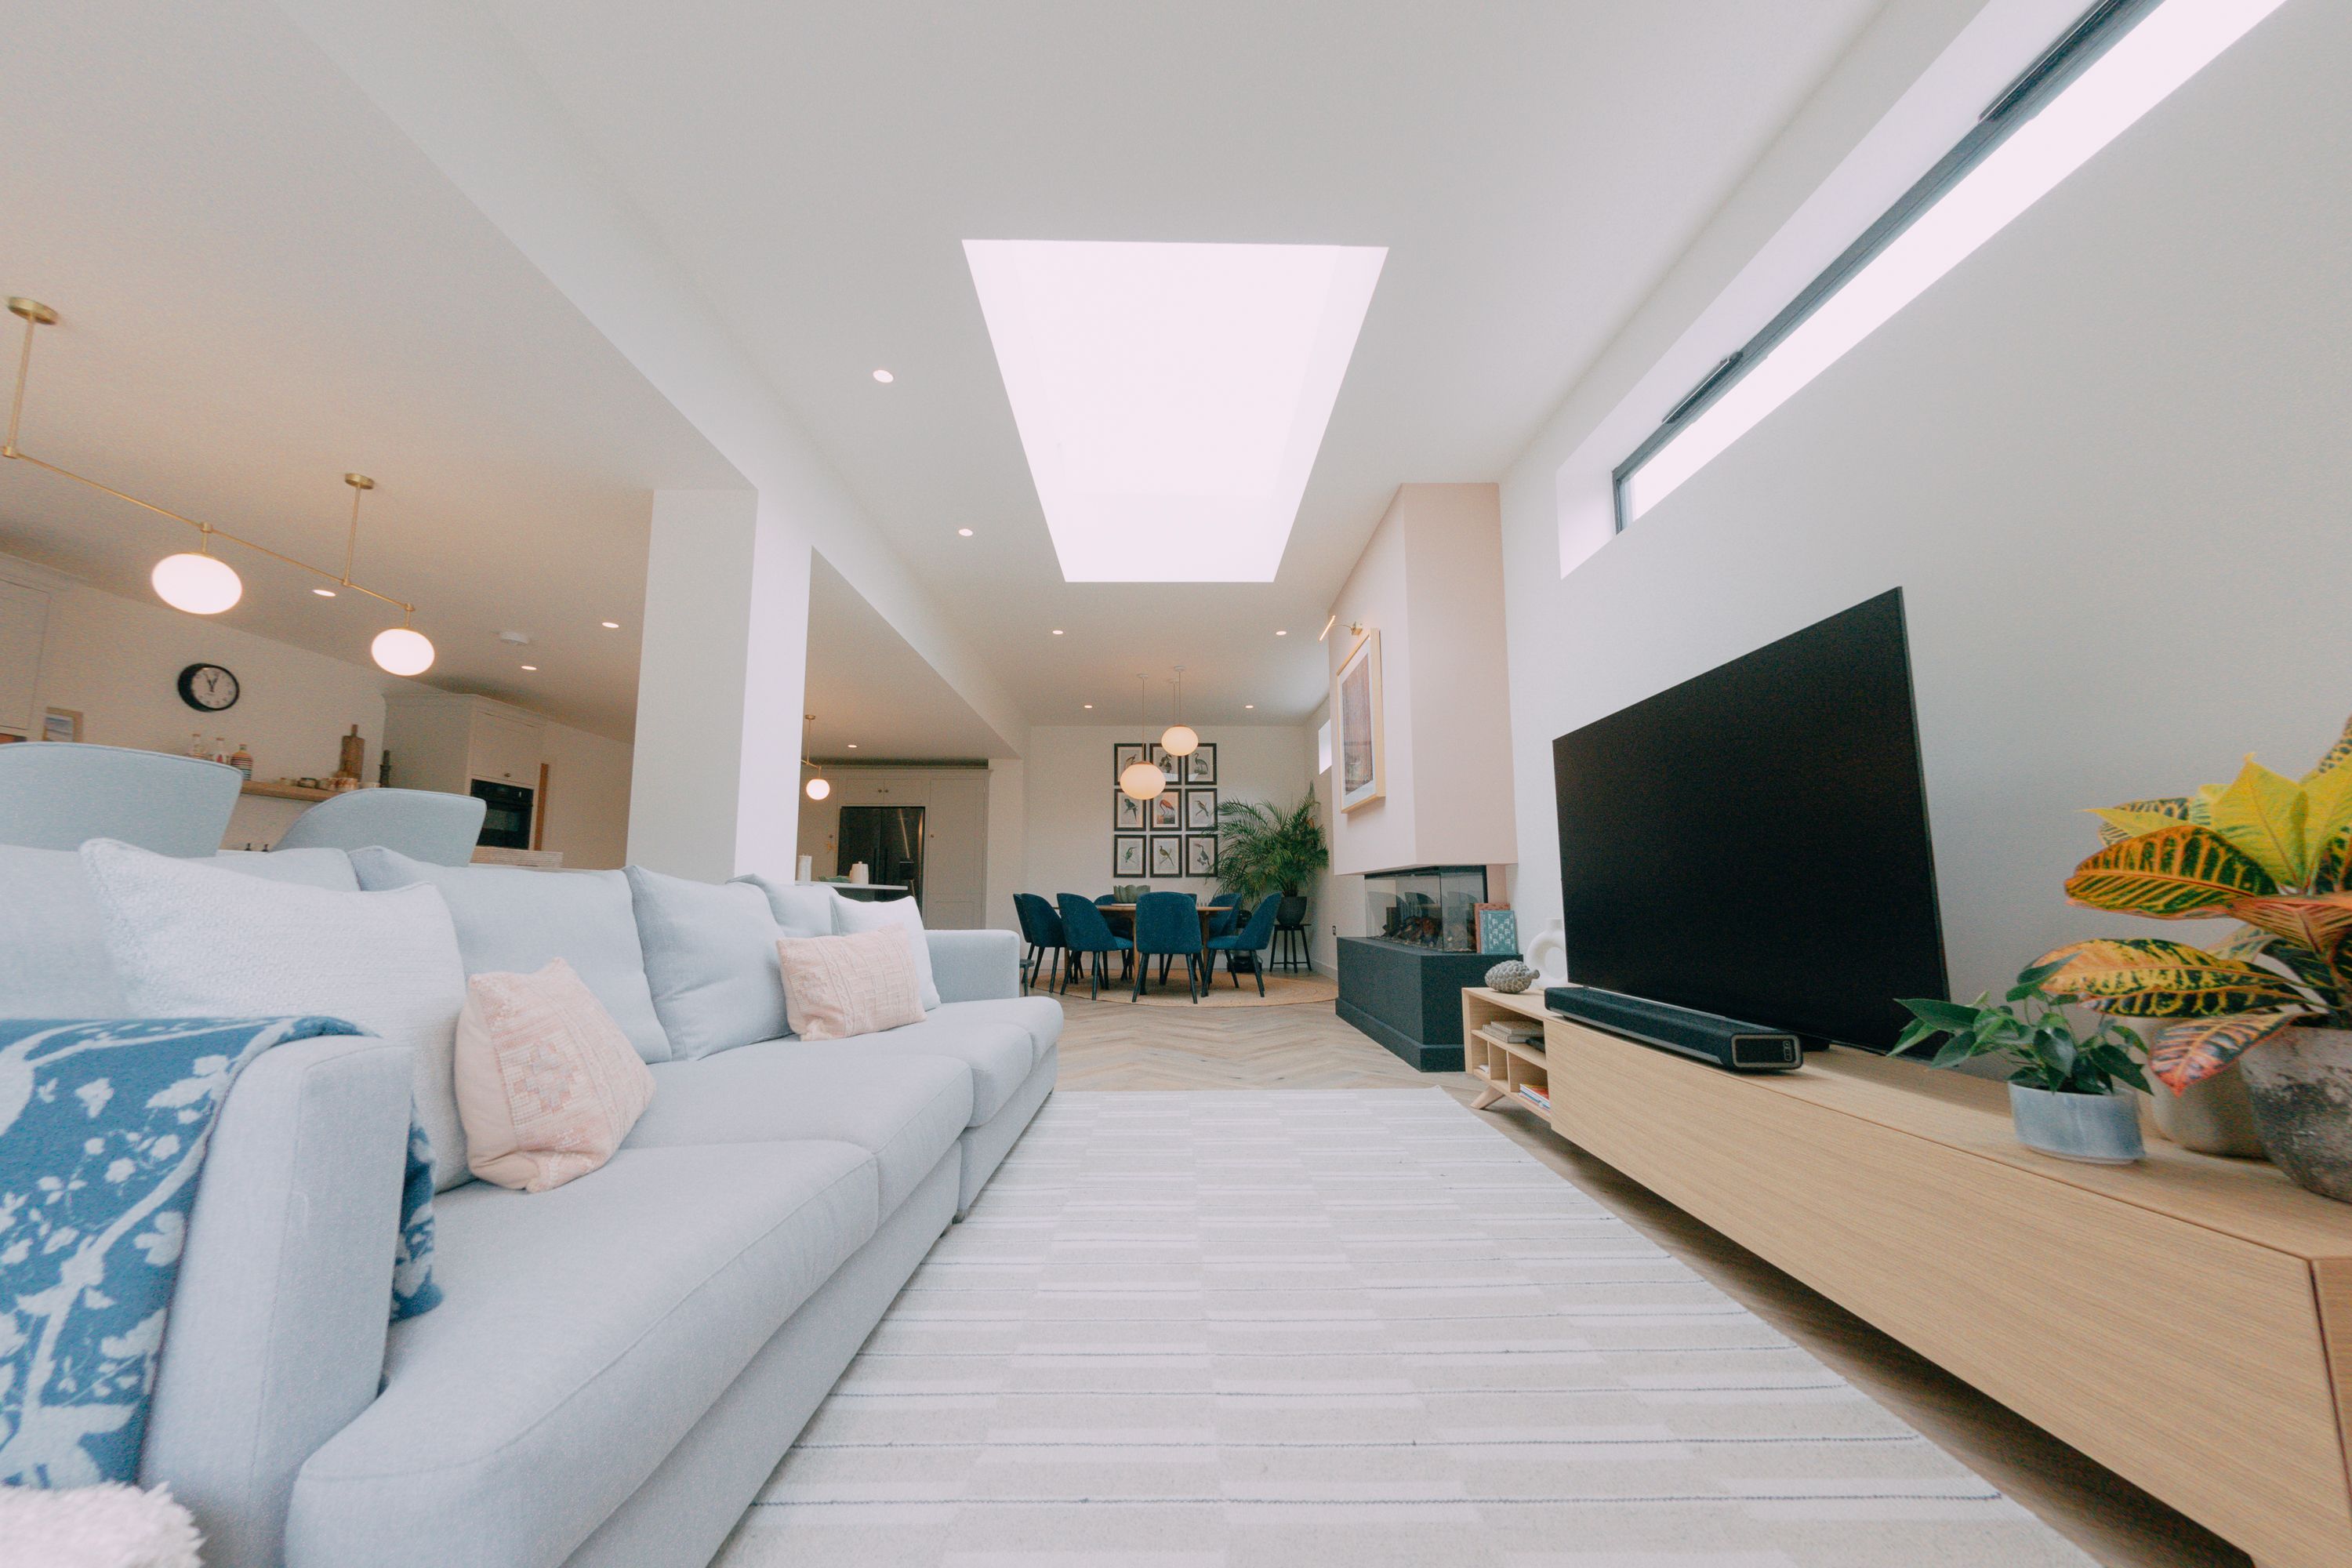
A key objective of the project was to maximise the value of the garden by creating stronger visual and physical links between indoor and outdoor spaces. Strategic alterations opened up the rear of the property, allowing natural light to flow through the home and creating a seamless transition to outdoor living areas.
Covered seating spaces were introduced, encouraging year-round use of the garden and expanding the home's usable footprint.
Reimagining Interior Spaces
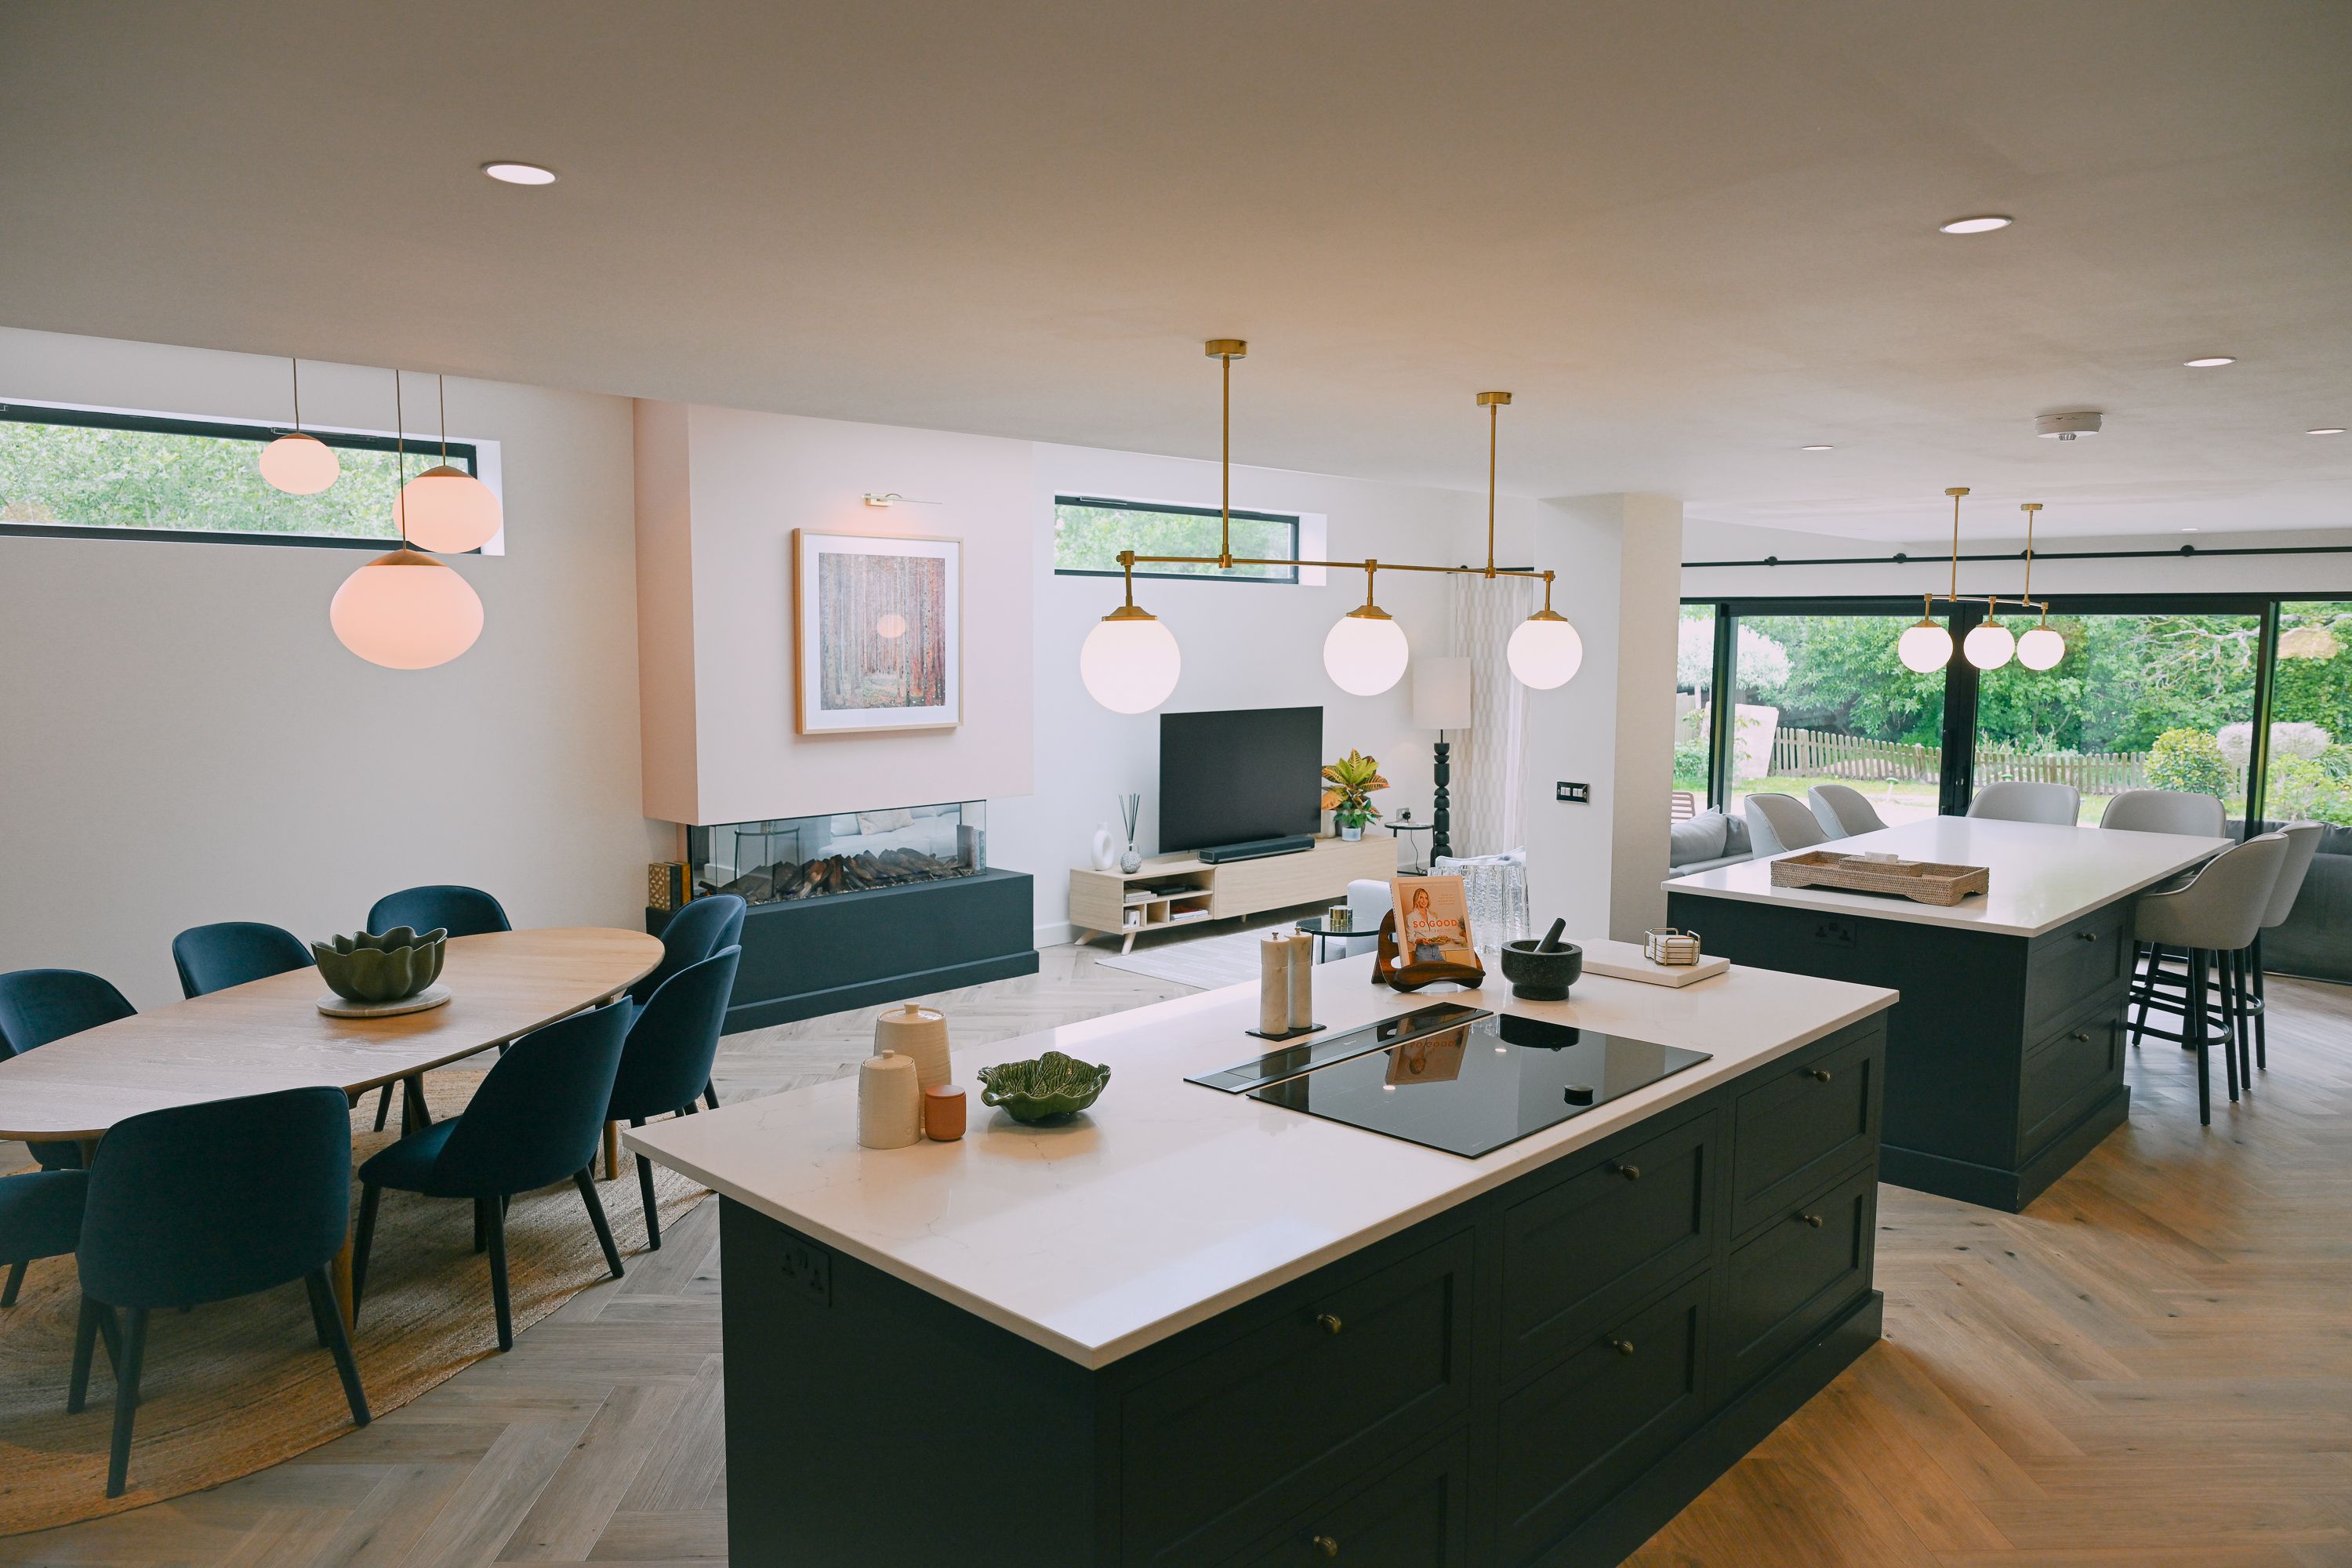
The interior underwent a complete redesign to better support modern family life. The kitchen was transformed into a contemporary, highly functional space that now serves as the heart of the home.
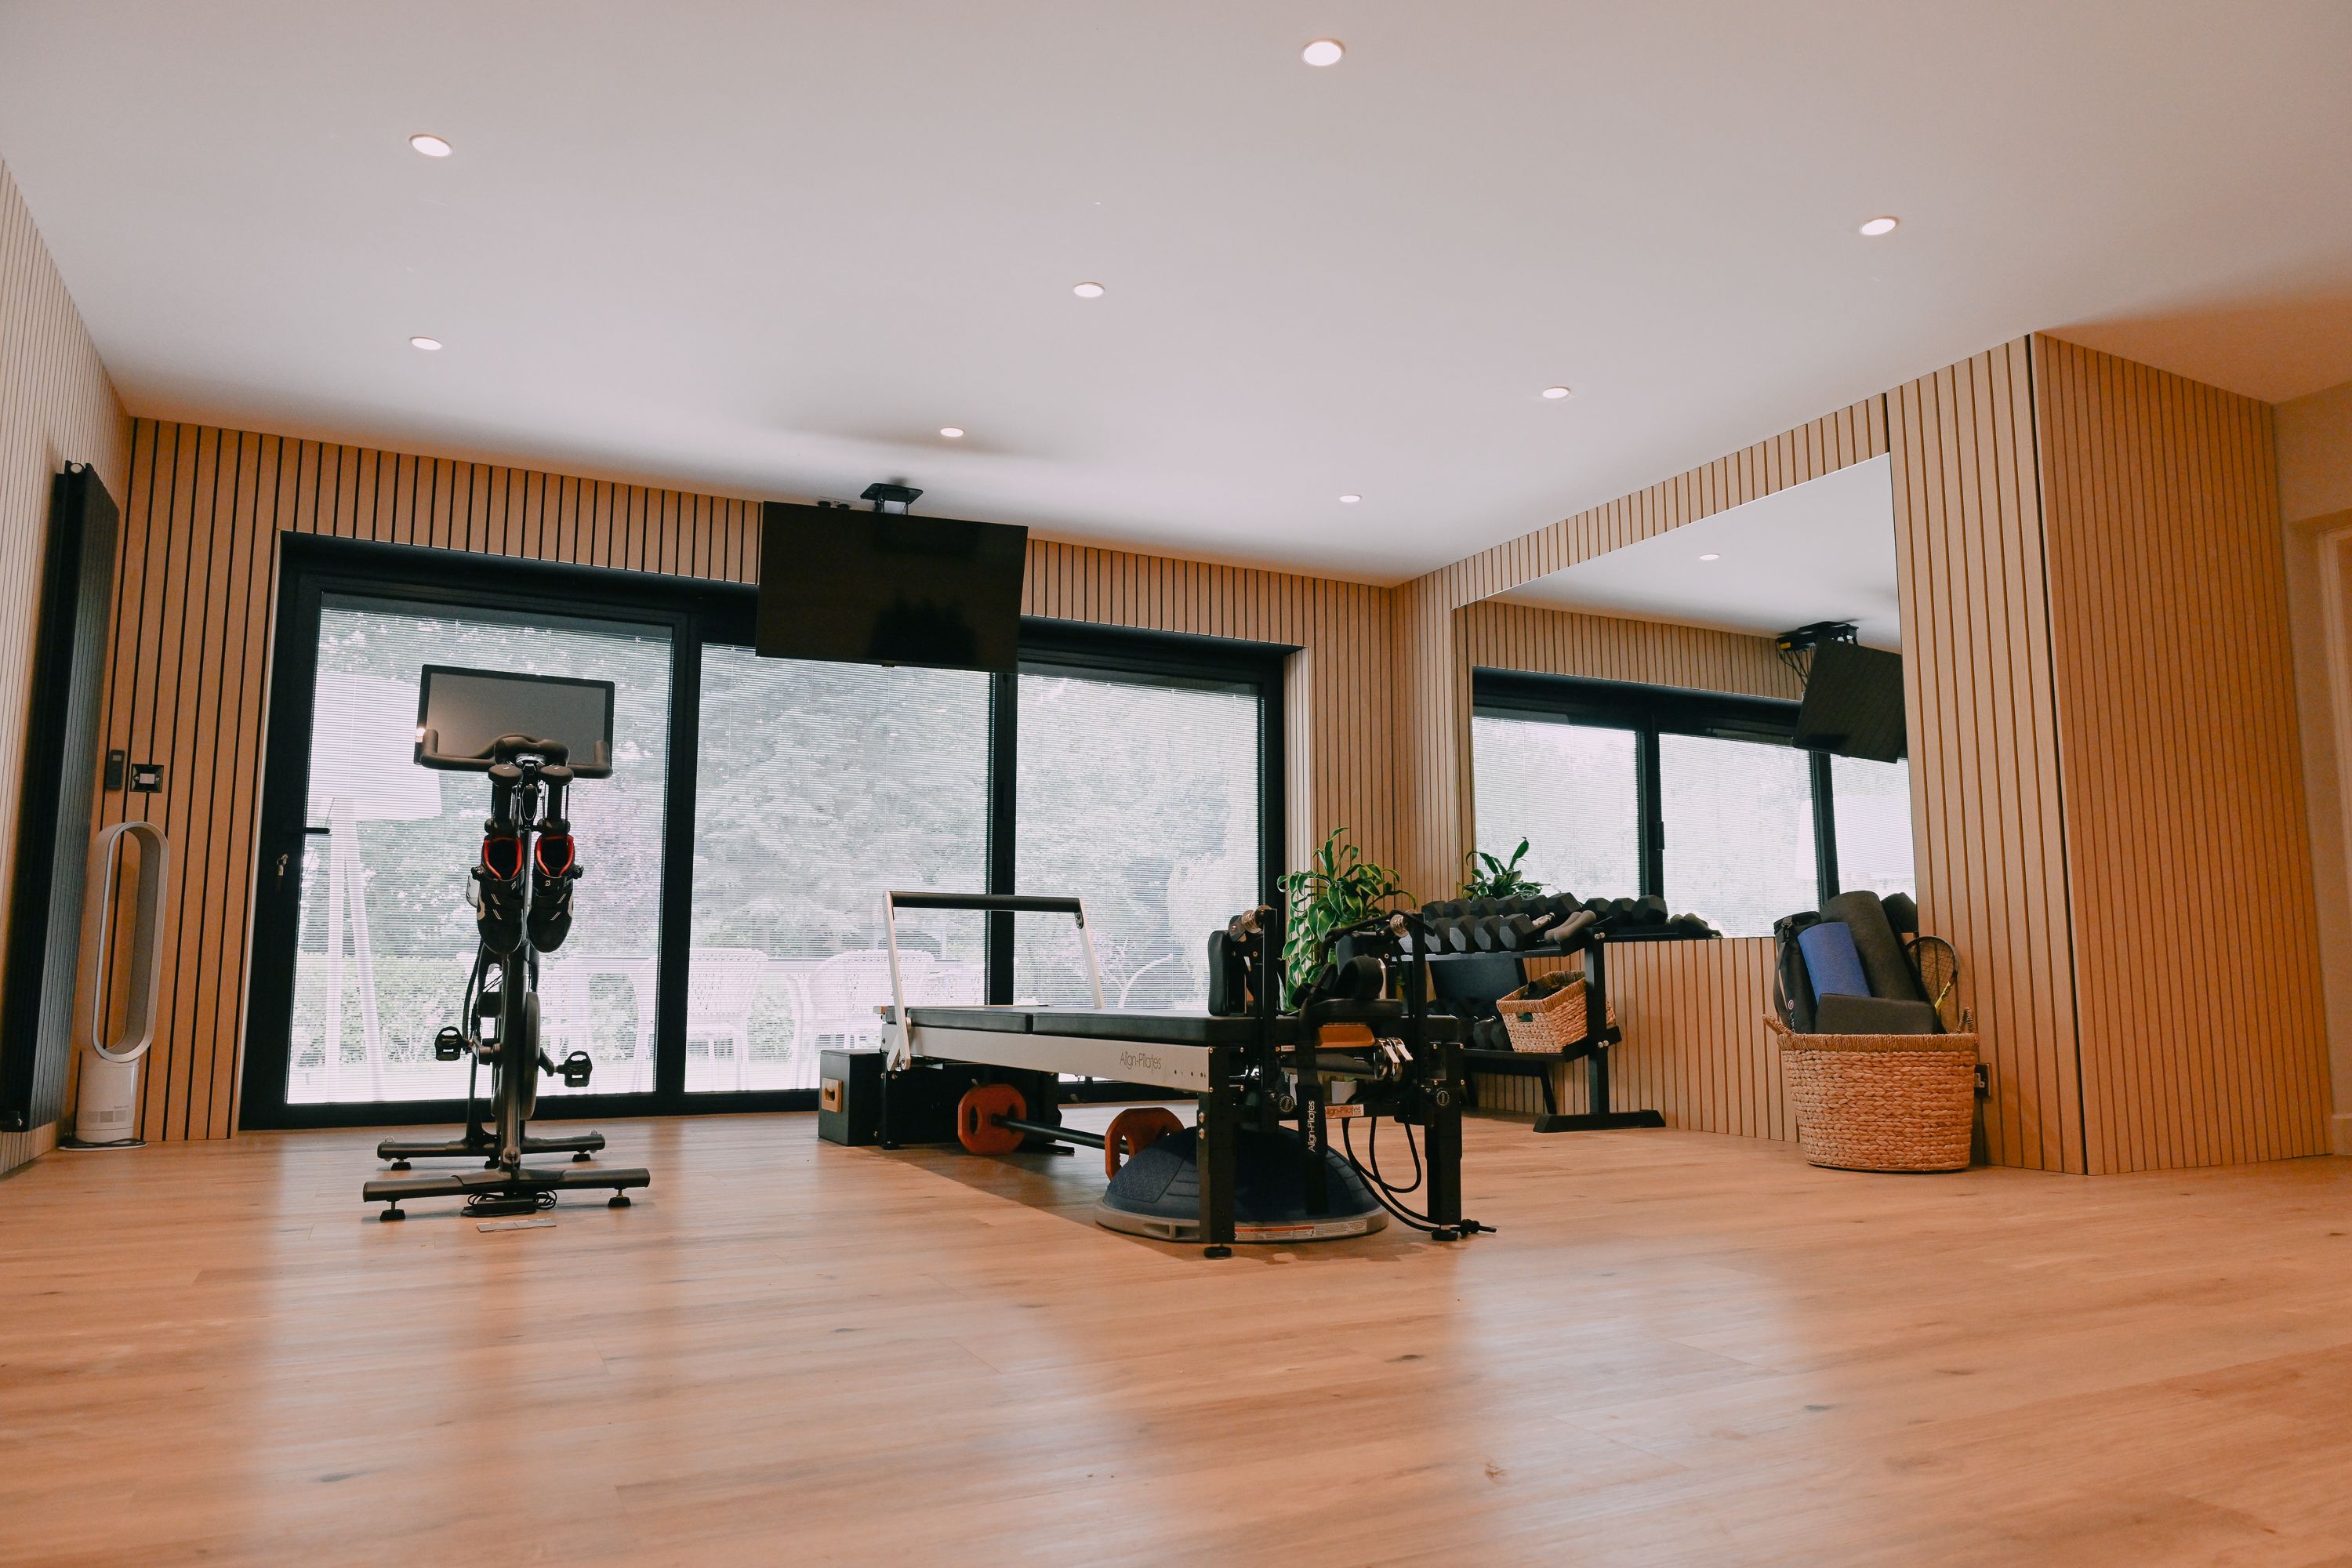
Room configurations were adjusted to improve circulation and create flexible areas capable of adapting to changing family needs. Additional outdoor features, including a patio and rooftop terrace, provided valuable space for relaxation, entertaining, and social gatherings.
The Results
A More Comfortable Home
Following the renovation, the property delivers a significantly improved living experience. Enhanced insulation and upgraded heating systems have reduced energy costs while increasing comfort throughout the home.
Better Everyday Living
The redesigned layout supports easier movement between spaces and encourages greater interaction among family members. The improved relationship with the garden has transformed how the homeowners use their property, creating a stronger connection with the outdoors.
Contemporary Design with Practical Functionality
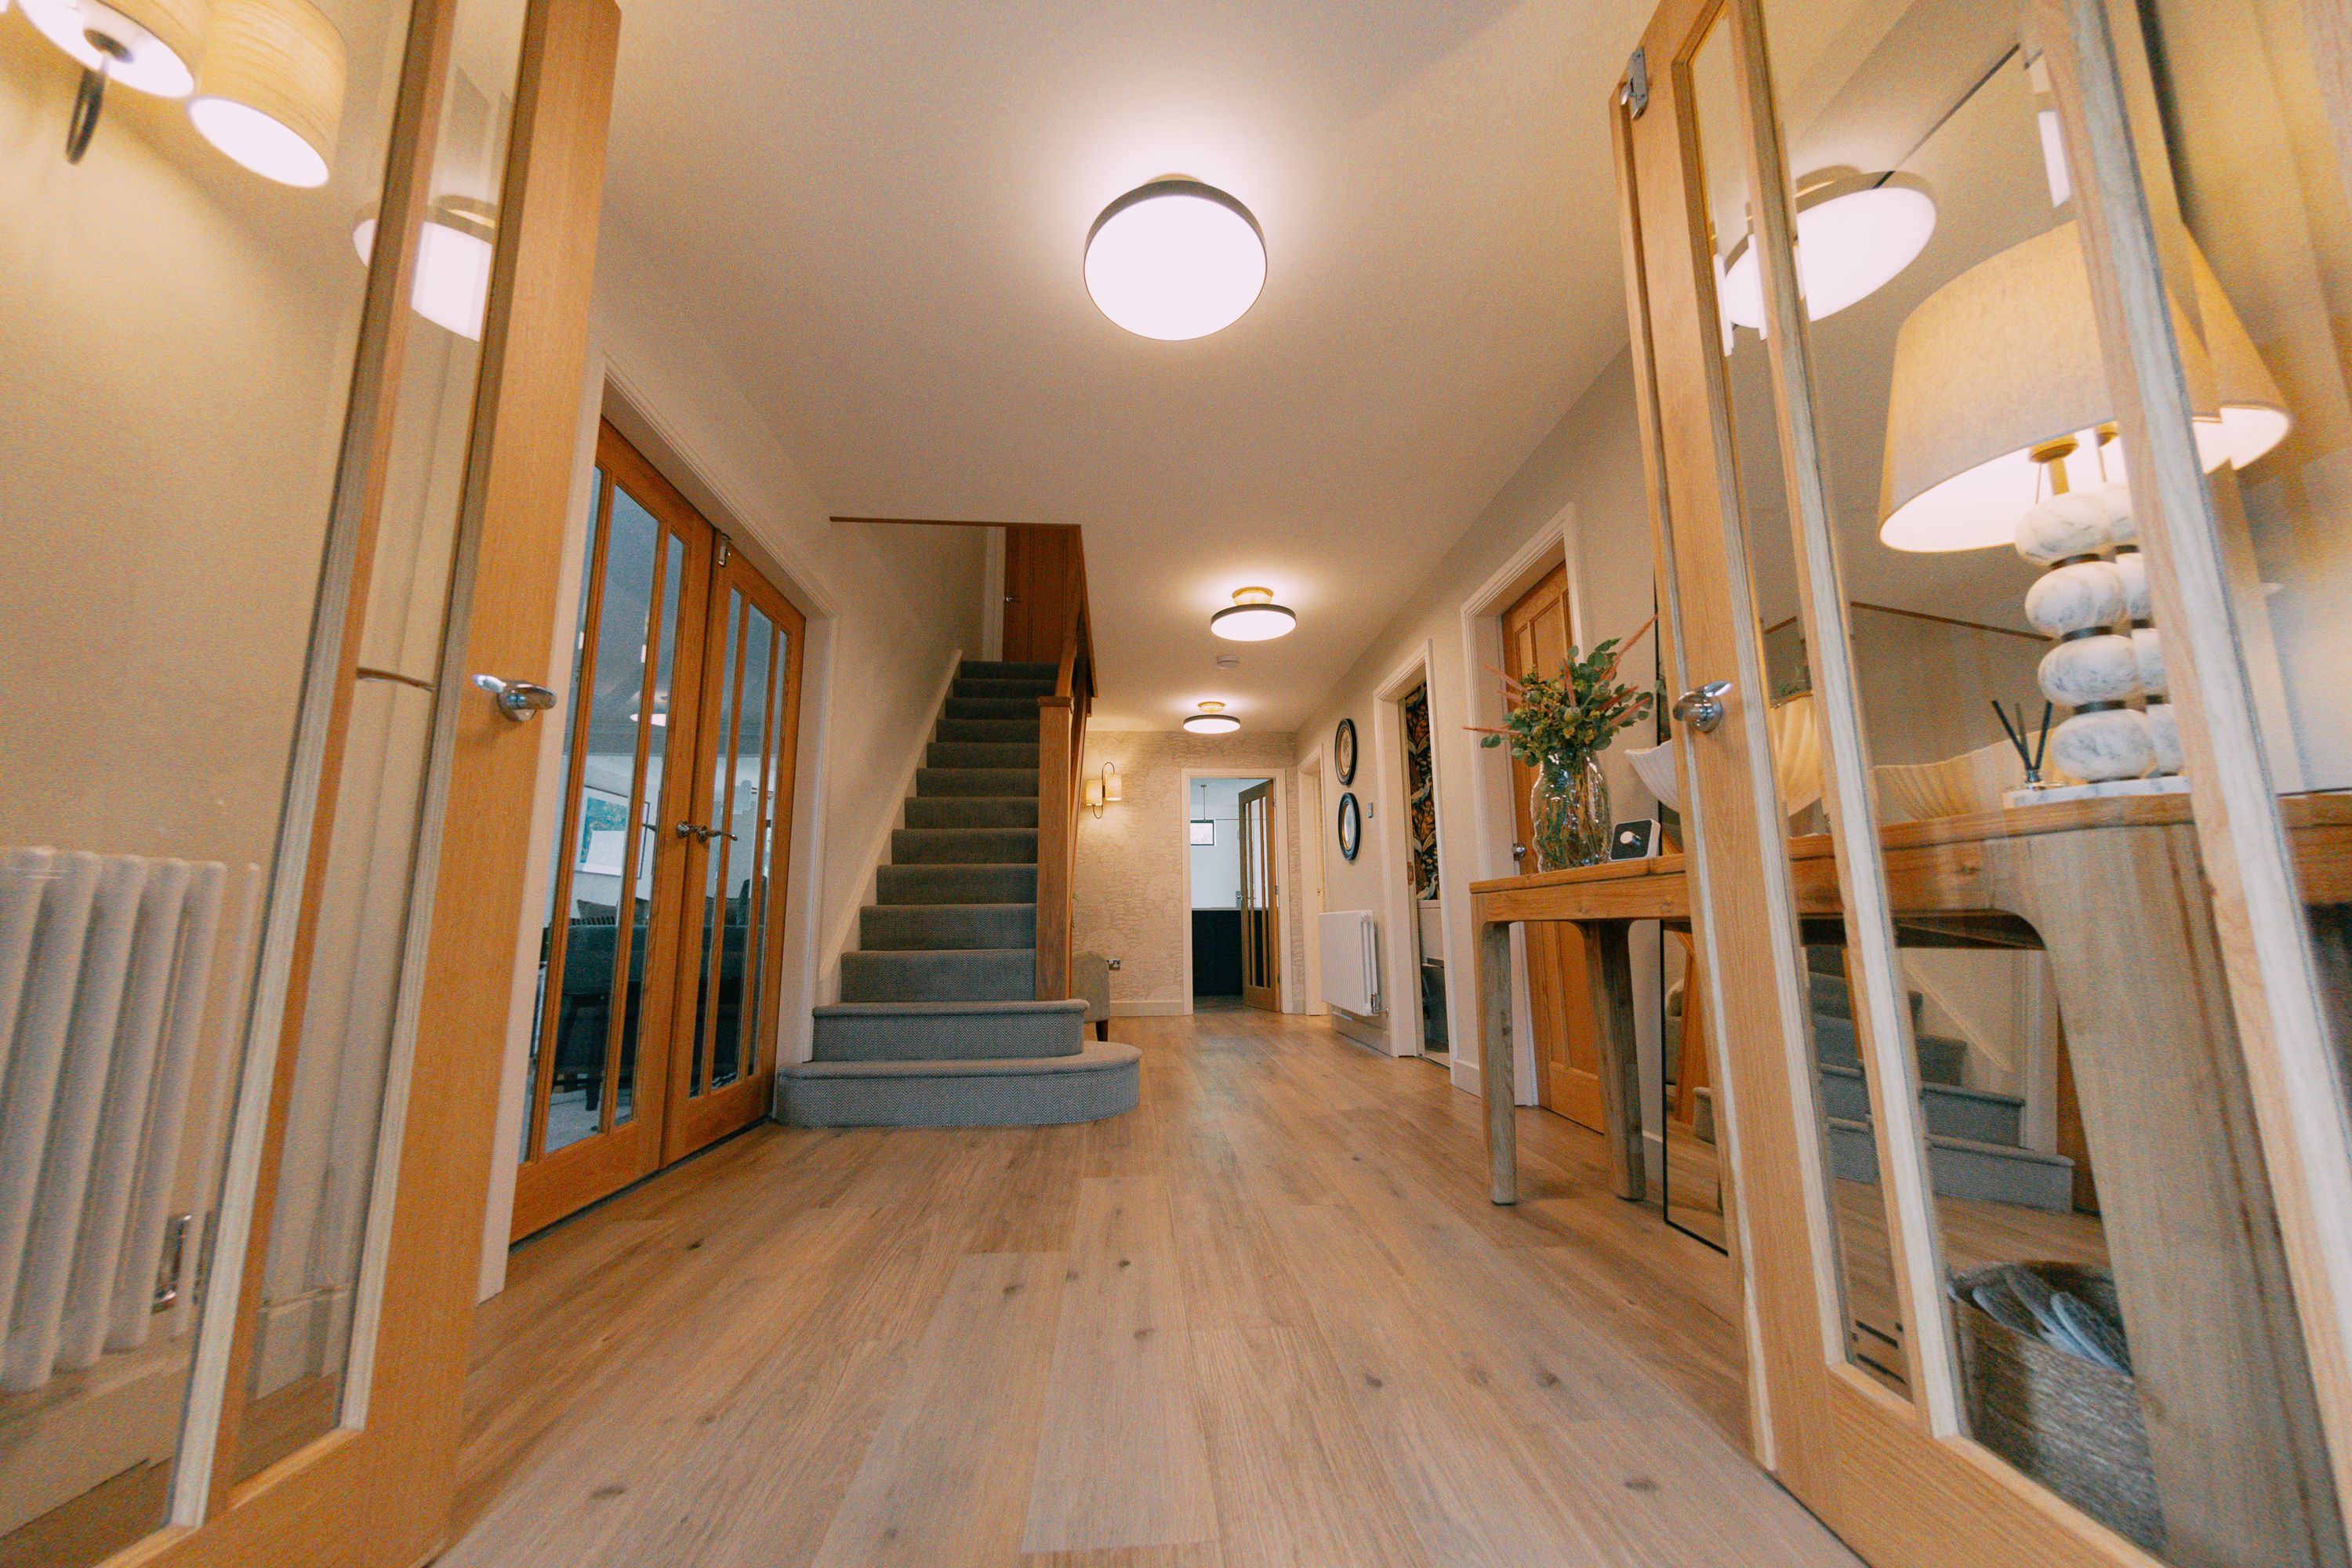
The finished home combines modern aesthetics with everyday practicality. Bright, open-plan living spaces, carefully considered design details, and multifunctional rooms ensure the property works efficiently while reflecting the lifestyle and preferences of its owners.
Conclusion
This project demonstrates how thoughtful architectural design can completely redefine an existing home. By addressing energy efficiency, improving spatial flow, and creating stronger links to outdoor spaces, Glenn Cavill Architecture transformed an underperforming property into a modern family home tailored to contemporary living.
The result is a comfortable, flexible, and future-ready environment that enhances both the functionality and enjoyment of everyday life.
Planning your own renovation project? Visit Glenn Cavill Architecture at Grand Designs Live or view their exhibitor profile for more information.
)
)
)
)
)
)
)
)
)
)













)
)
)
)
)
)
)